
Architectural Thinking,
Space & Creativity
From understanding architectural space and developing a complete interior design concept to freehand and linear drawing.
Mara Bousi
MSc University of Glasgow
She studied Architecture at Democritus University of Thrace and completed a Master's degree in Urban Planning and Urban Regeneration at the University of Glasgow in Scotland.
She is currently conducting doctoral research at Aristotle University of Thessaloniki in the Department of Urban and Regional Planning, focusing on new forms of habitation in the mountain settlements of Epirus.
Architectural Experience Brought into Teaching
She has ten years of professional experience in architectural practices and design consultancies in Ioannina, Preveza and Thessaloniki, working on projects across a wide range of scales: from the design and renovation of shops and holiday residences to the study and design of large-scale urban regeneration projects.
She works as an independent professional based in Ioannina, with collaborations in Patras and Thessaloniki.
She has also taught since 2015 at private schools and adult seminars, covering Interior Architecture and Design as well as Freehand and Linear Drawing.
in architectural and design projects
at private schools and adult seminars
Architecture · Interior Design · Drawing
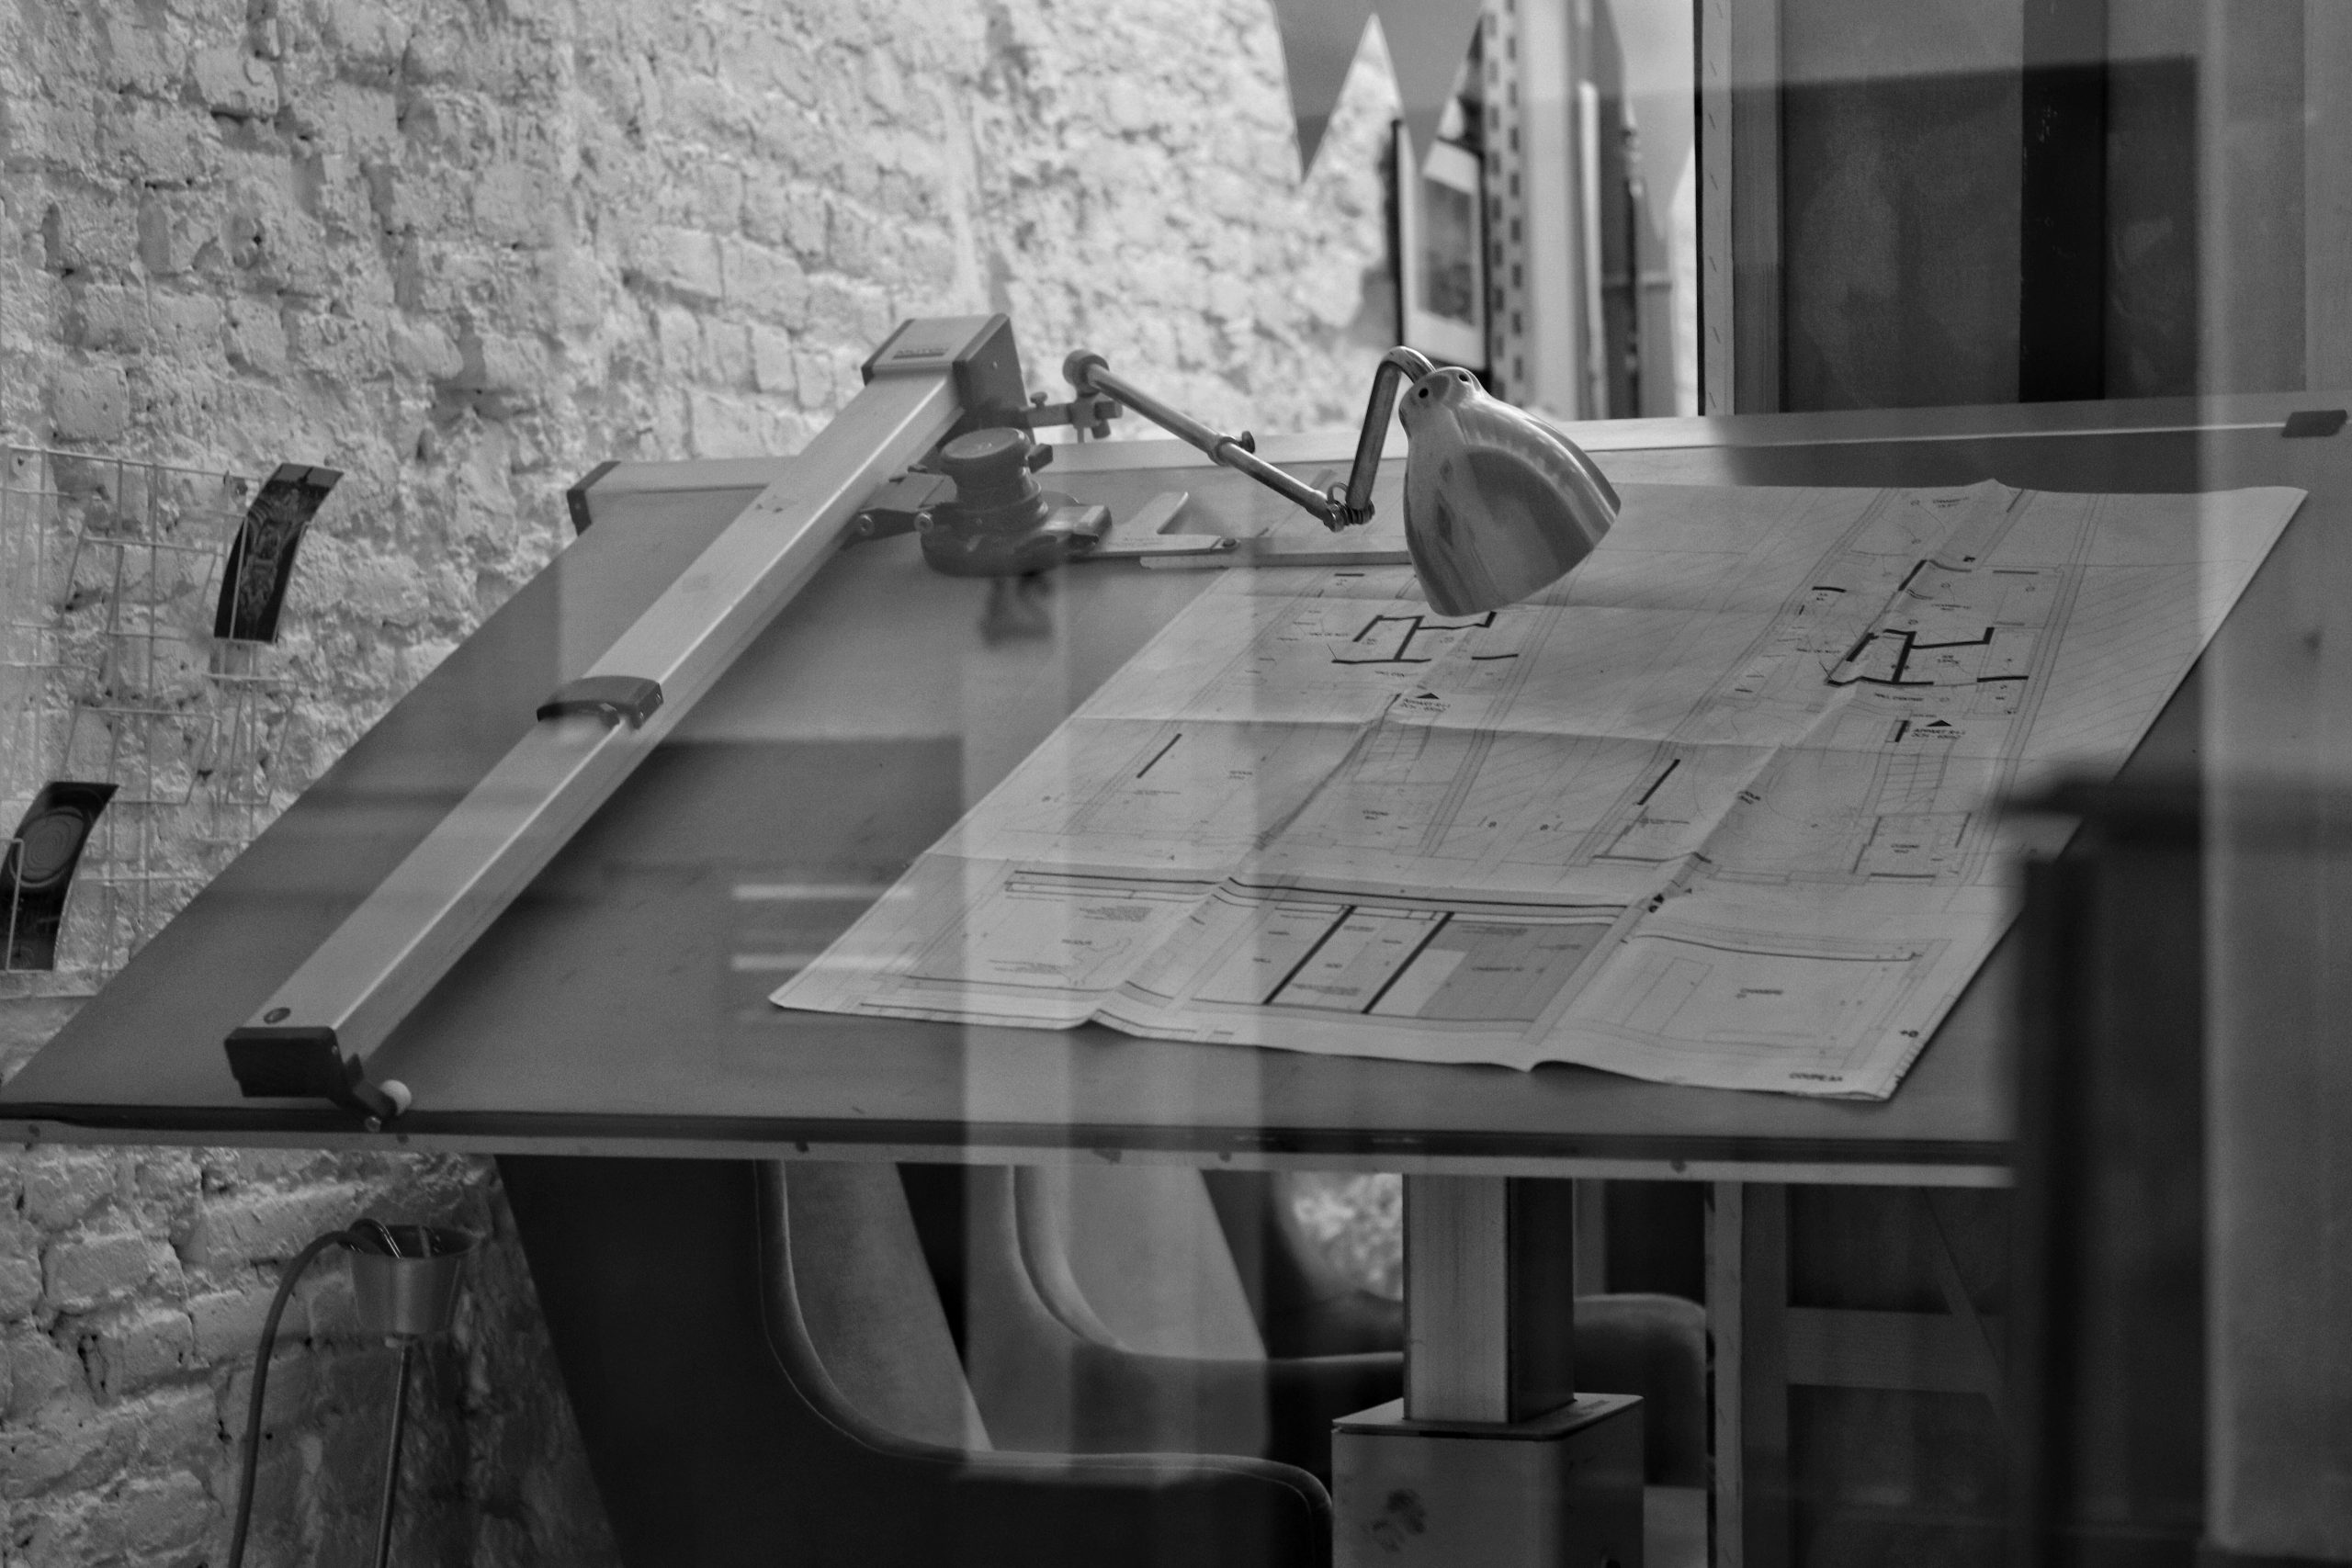
From Architectural Sketching to 3D Design
Key tools include architectural sketching and analogue drawing, combined with state-of-the-art photorealistic 3D design.
Interior Design &
Principles of Architectural Thinking
How Does a Space Really Work?
The course begins with simple questions: how does a space really work and who is it designed for? Which interior design styles are best suited to a particular space?
Before selecting materials for a project comes the way an architect thinks: scale, movement, the relationship between the space and light, and its surrounding environment.
On this foundation, each student develops proposals for real architectural and interior design projects.
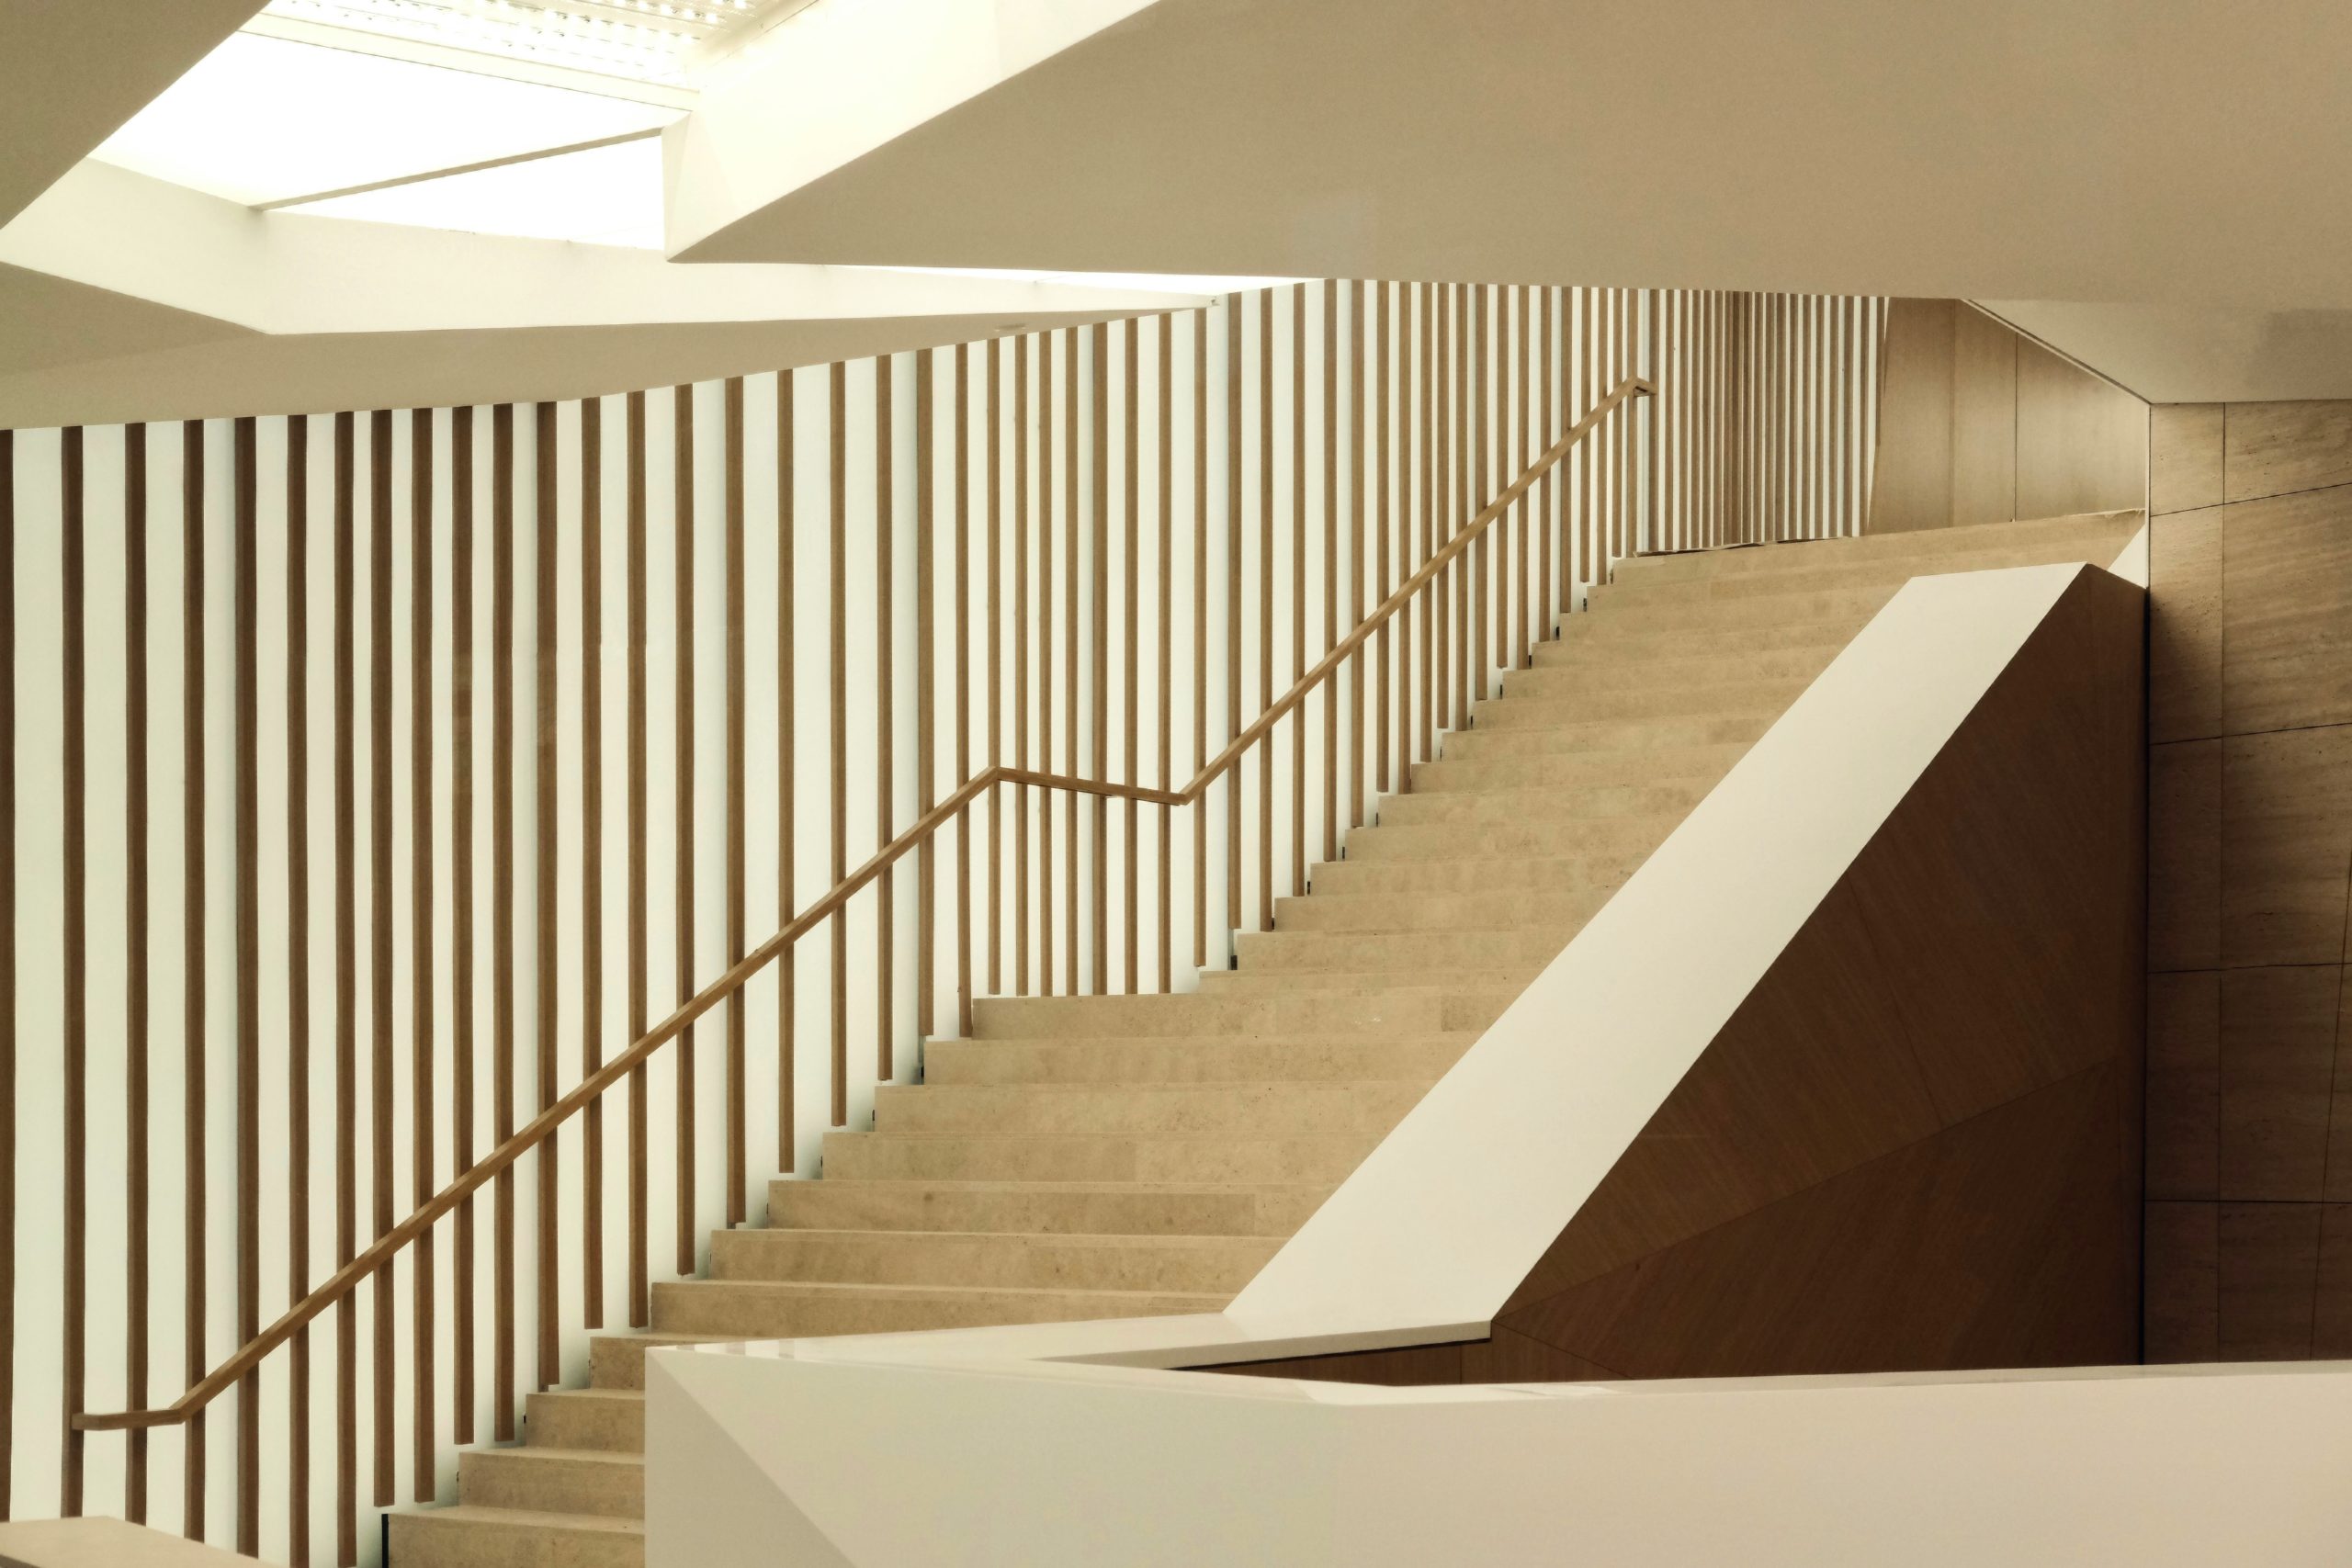
We Design, Analyse and Create
We work at the drawing board while also developing the theory behind architectural thinking.
The programme is intended both for professionals who wish to expand their architectural and interior design skills, and for those designing their own residential or professional spaces, as well as anyone with a personal interest in interior design.
By the end of the course, each student will have completed an individual proposal that can be presented in student exhibitions.
10 Months of Architectural Thinking & Creativity
From understanding space and the history of art to the final concept and presentation of the proposal.
Architectural Space
and Understanding It
History of Architecture & Art
Principles of Architectural Composition
From Idea to Concept
From the initial idea to the final interior design concept
Interior Design Styles
Light & Lighting
Materiality & Materials
Colour
and colour psychology
Furniture & Decorative Elements
3D & Analogue Tools
design tools
Presentation of the Proposal
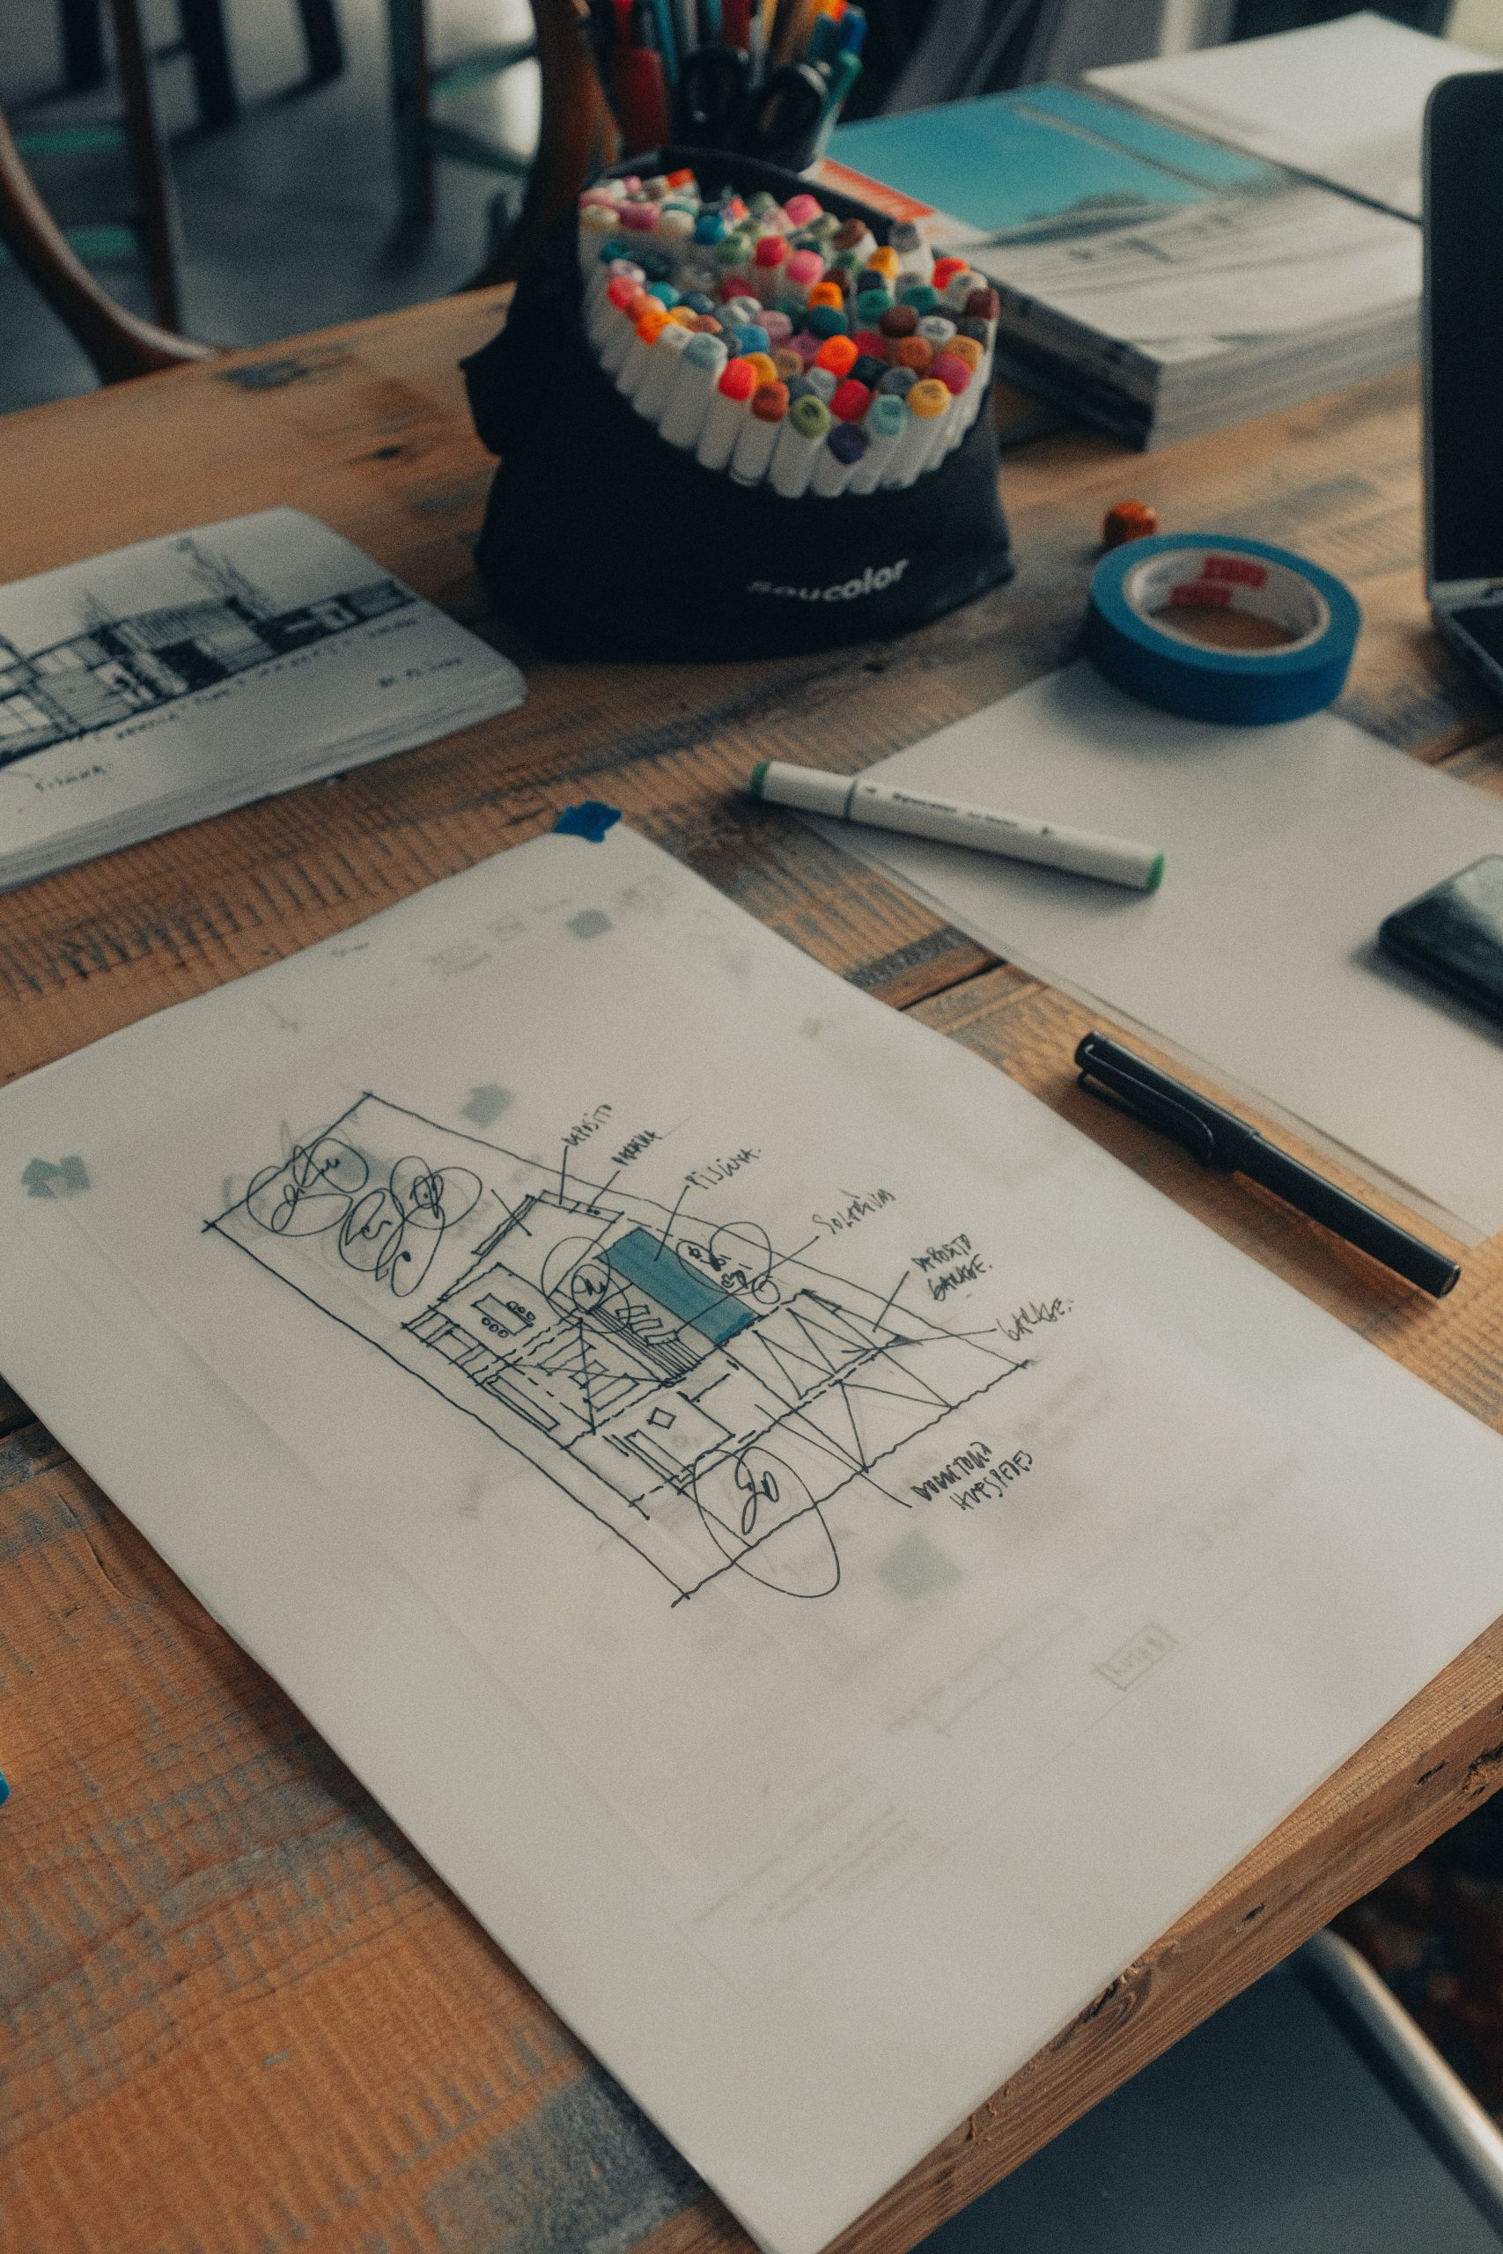
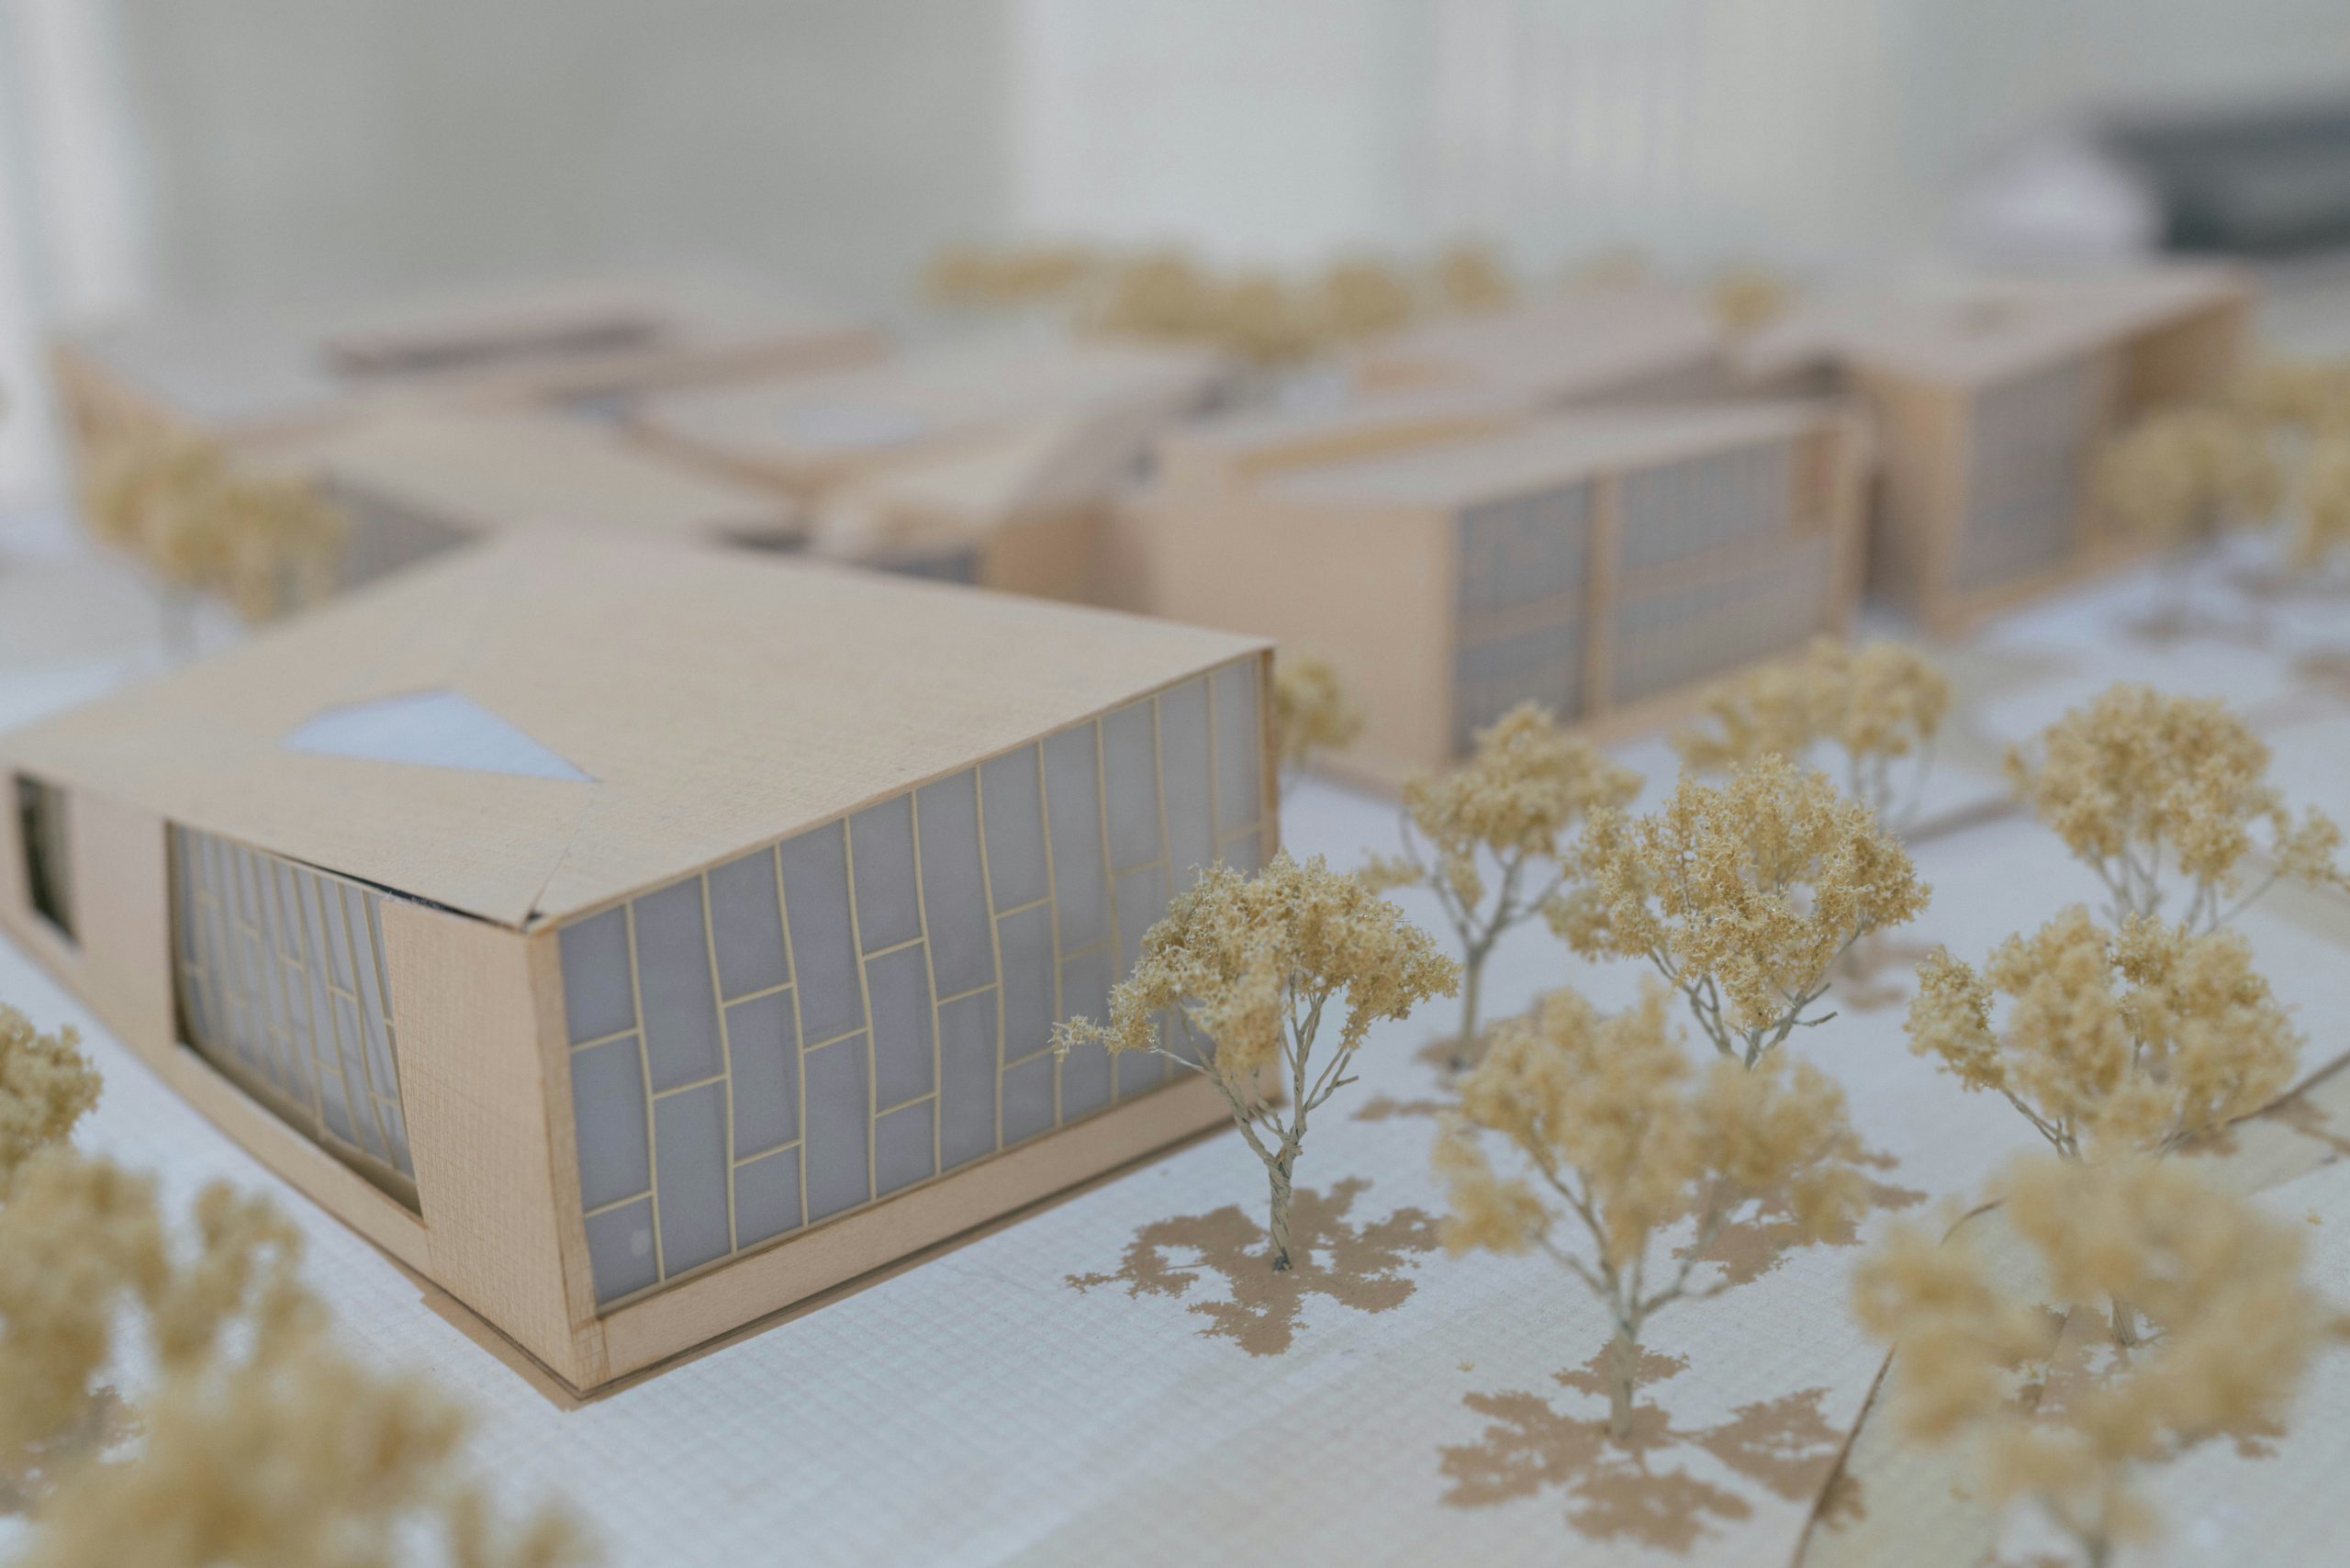
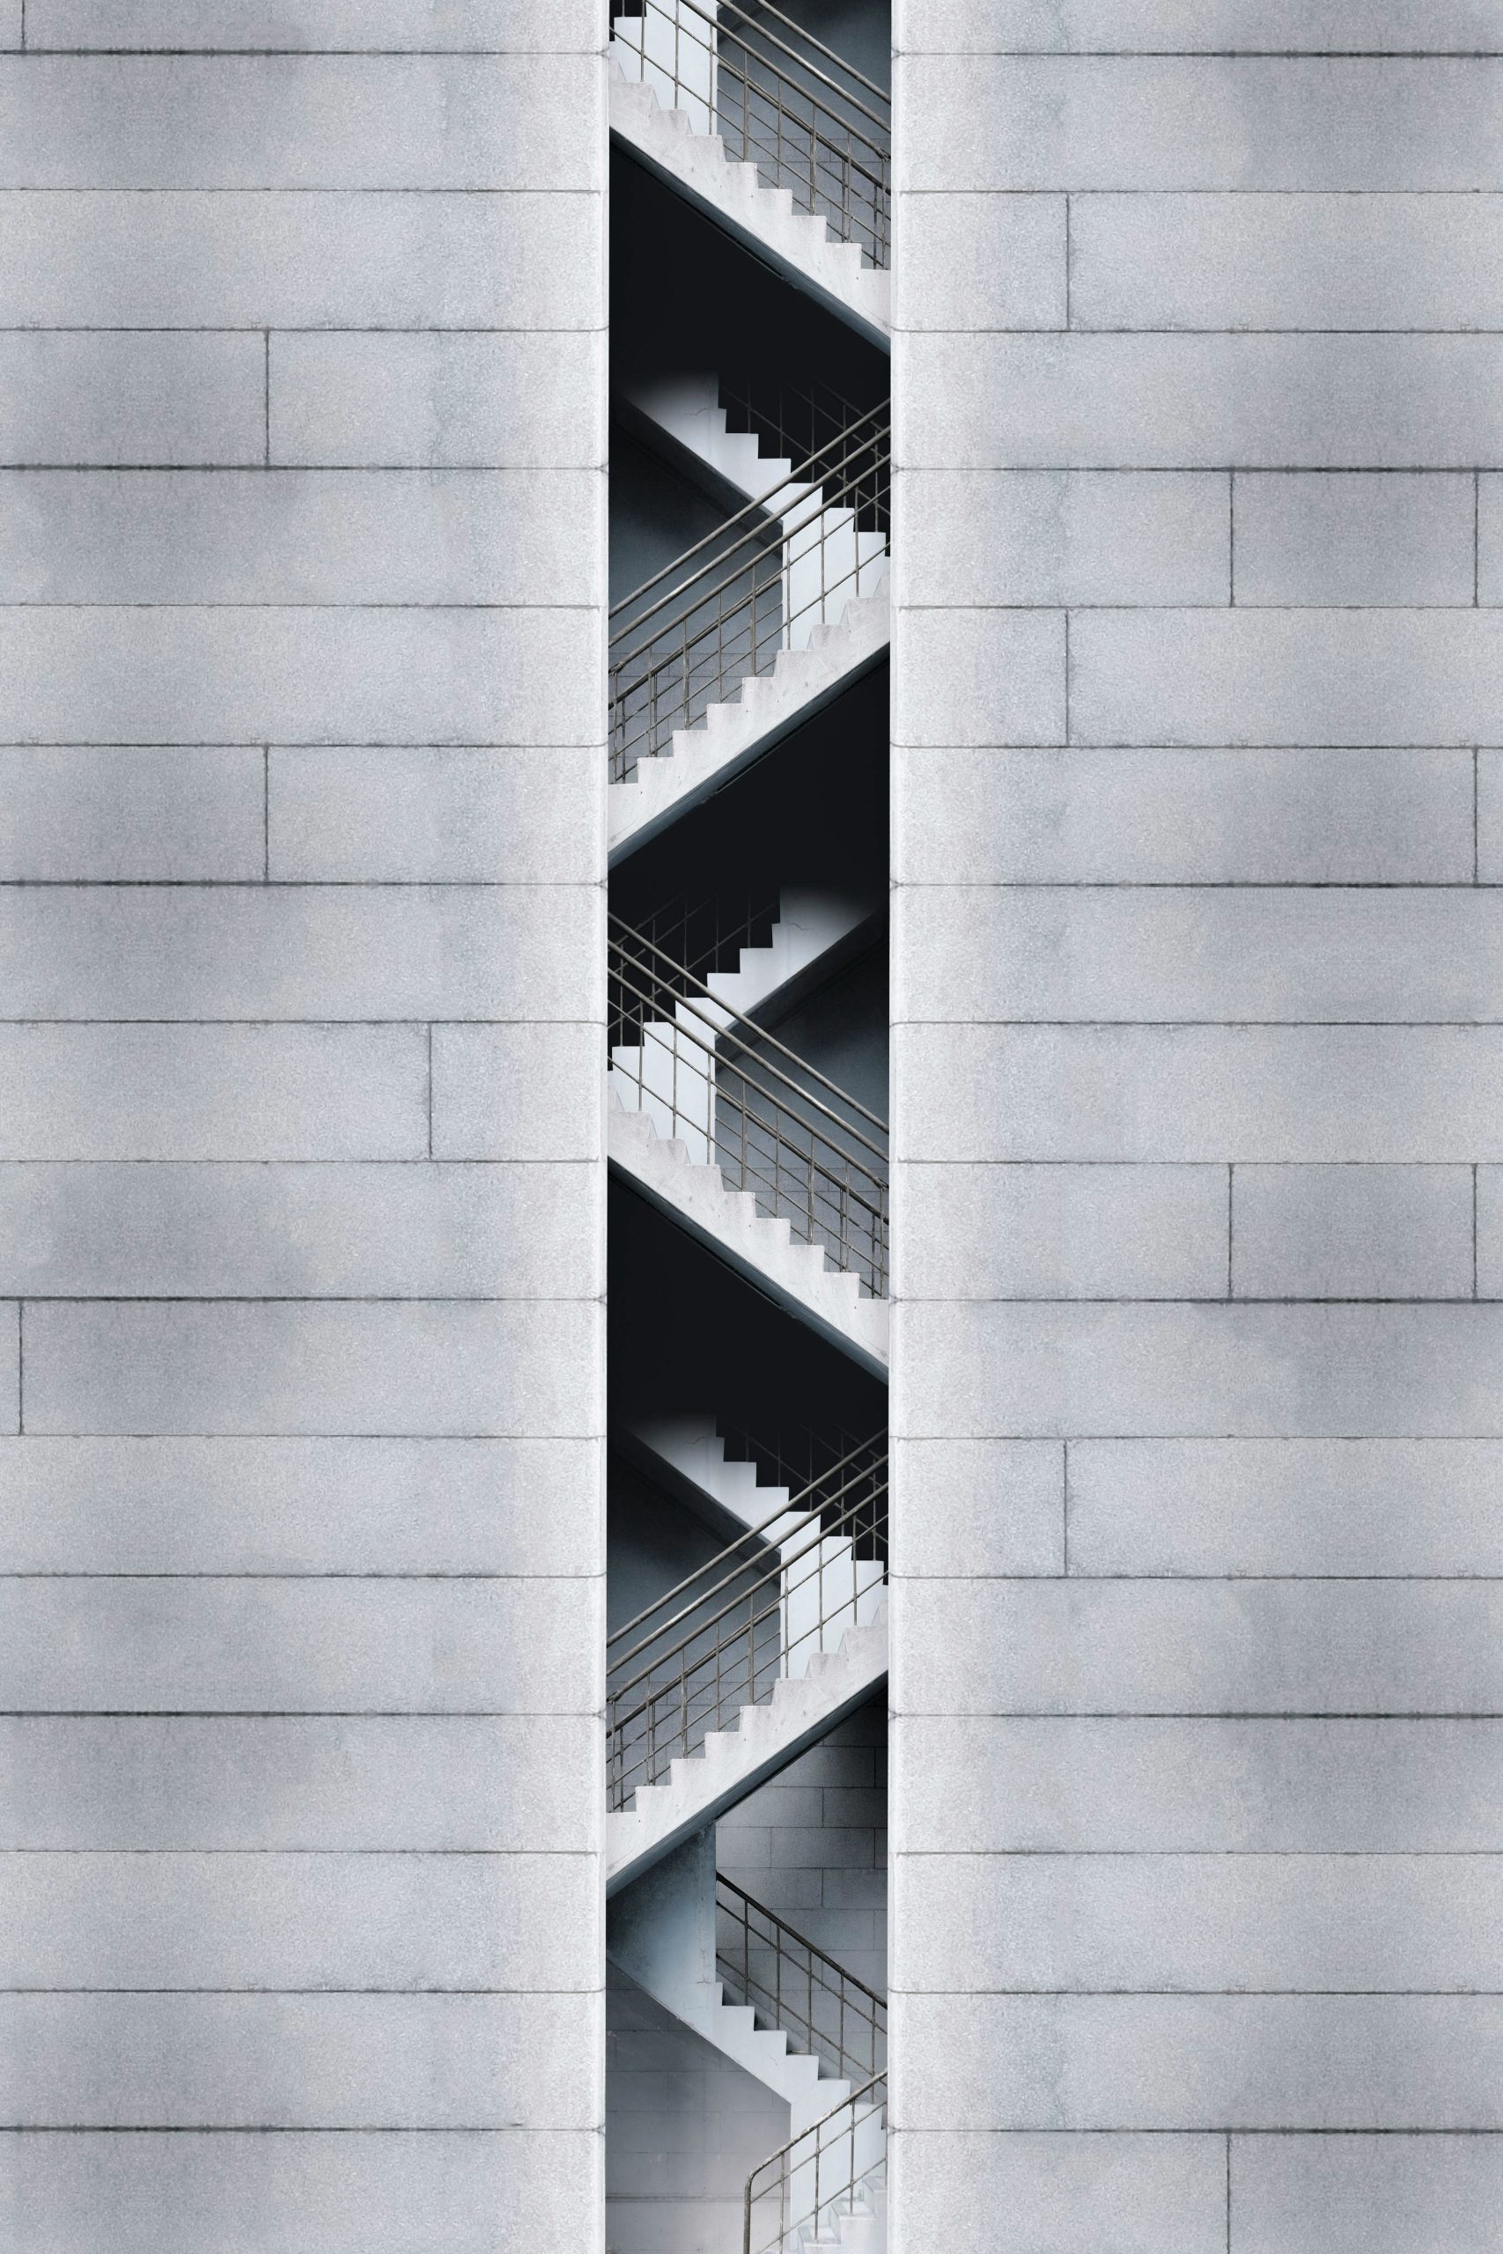
Freehand & Linear Drawing
Preparation for the specialist subjects of the Panhellenic Examinations and for the drawing language that future students will encounter during their studies.
Προετοιμασία για Freehand & Linear Drawing
Freehand and Linear Drawing are examined as specialist subjects in the Panhellenic Examinations and are required for admission to Departments of Architecture, as well as departments of Interior Architecture, Graphic Design and Visual Communication, and Conservation of Antiquities and Works of Art.
Both subjects are taught as tools that an architect or interior designer uses in everyday practice, rather than simply as isolated examination material, giving students a complete understanding of the visual language they will use in the course they aim to enter.
Linear Drawing
We begin with basic geometric forms and the correct use of drawing instruments, progressing to:
Freehand Drawing
We draw from observation, with emphasis on the examination assessment criteria:
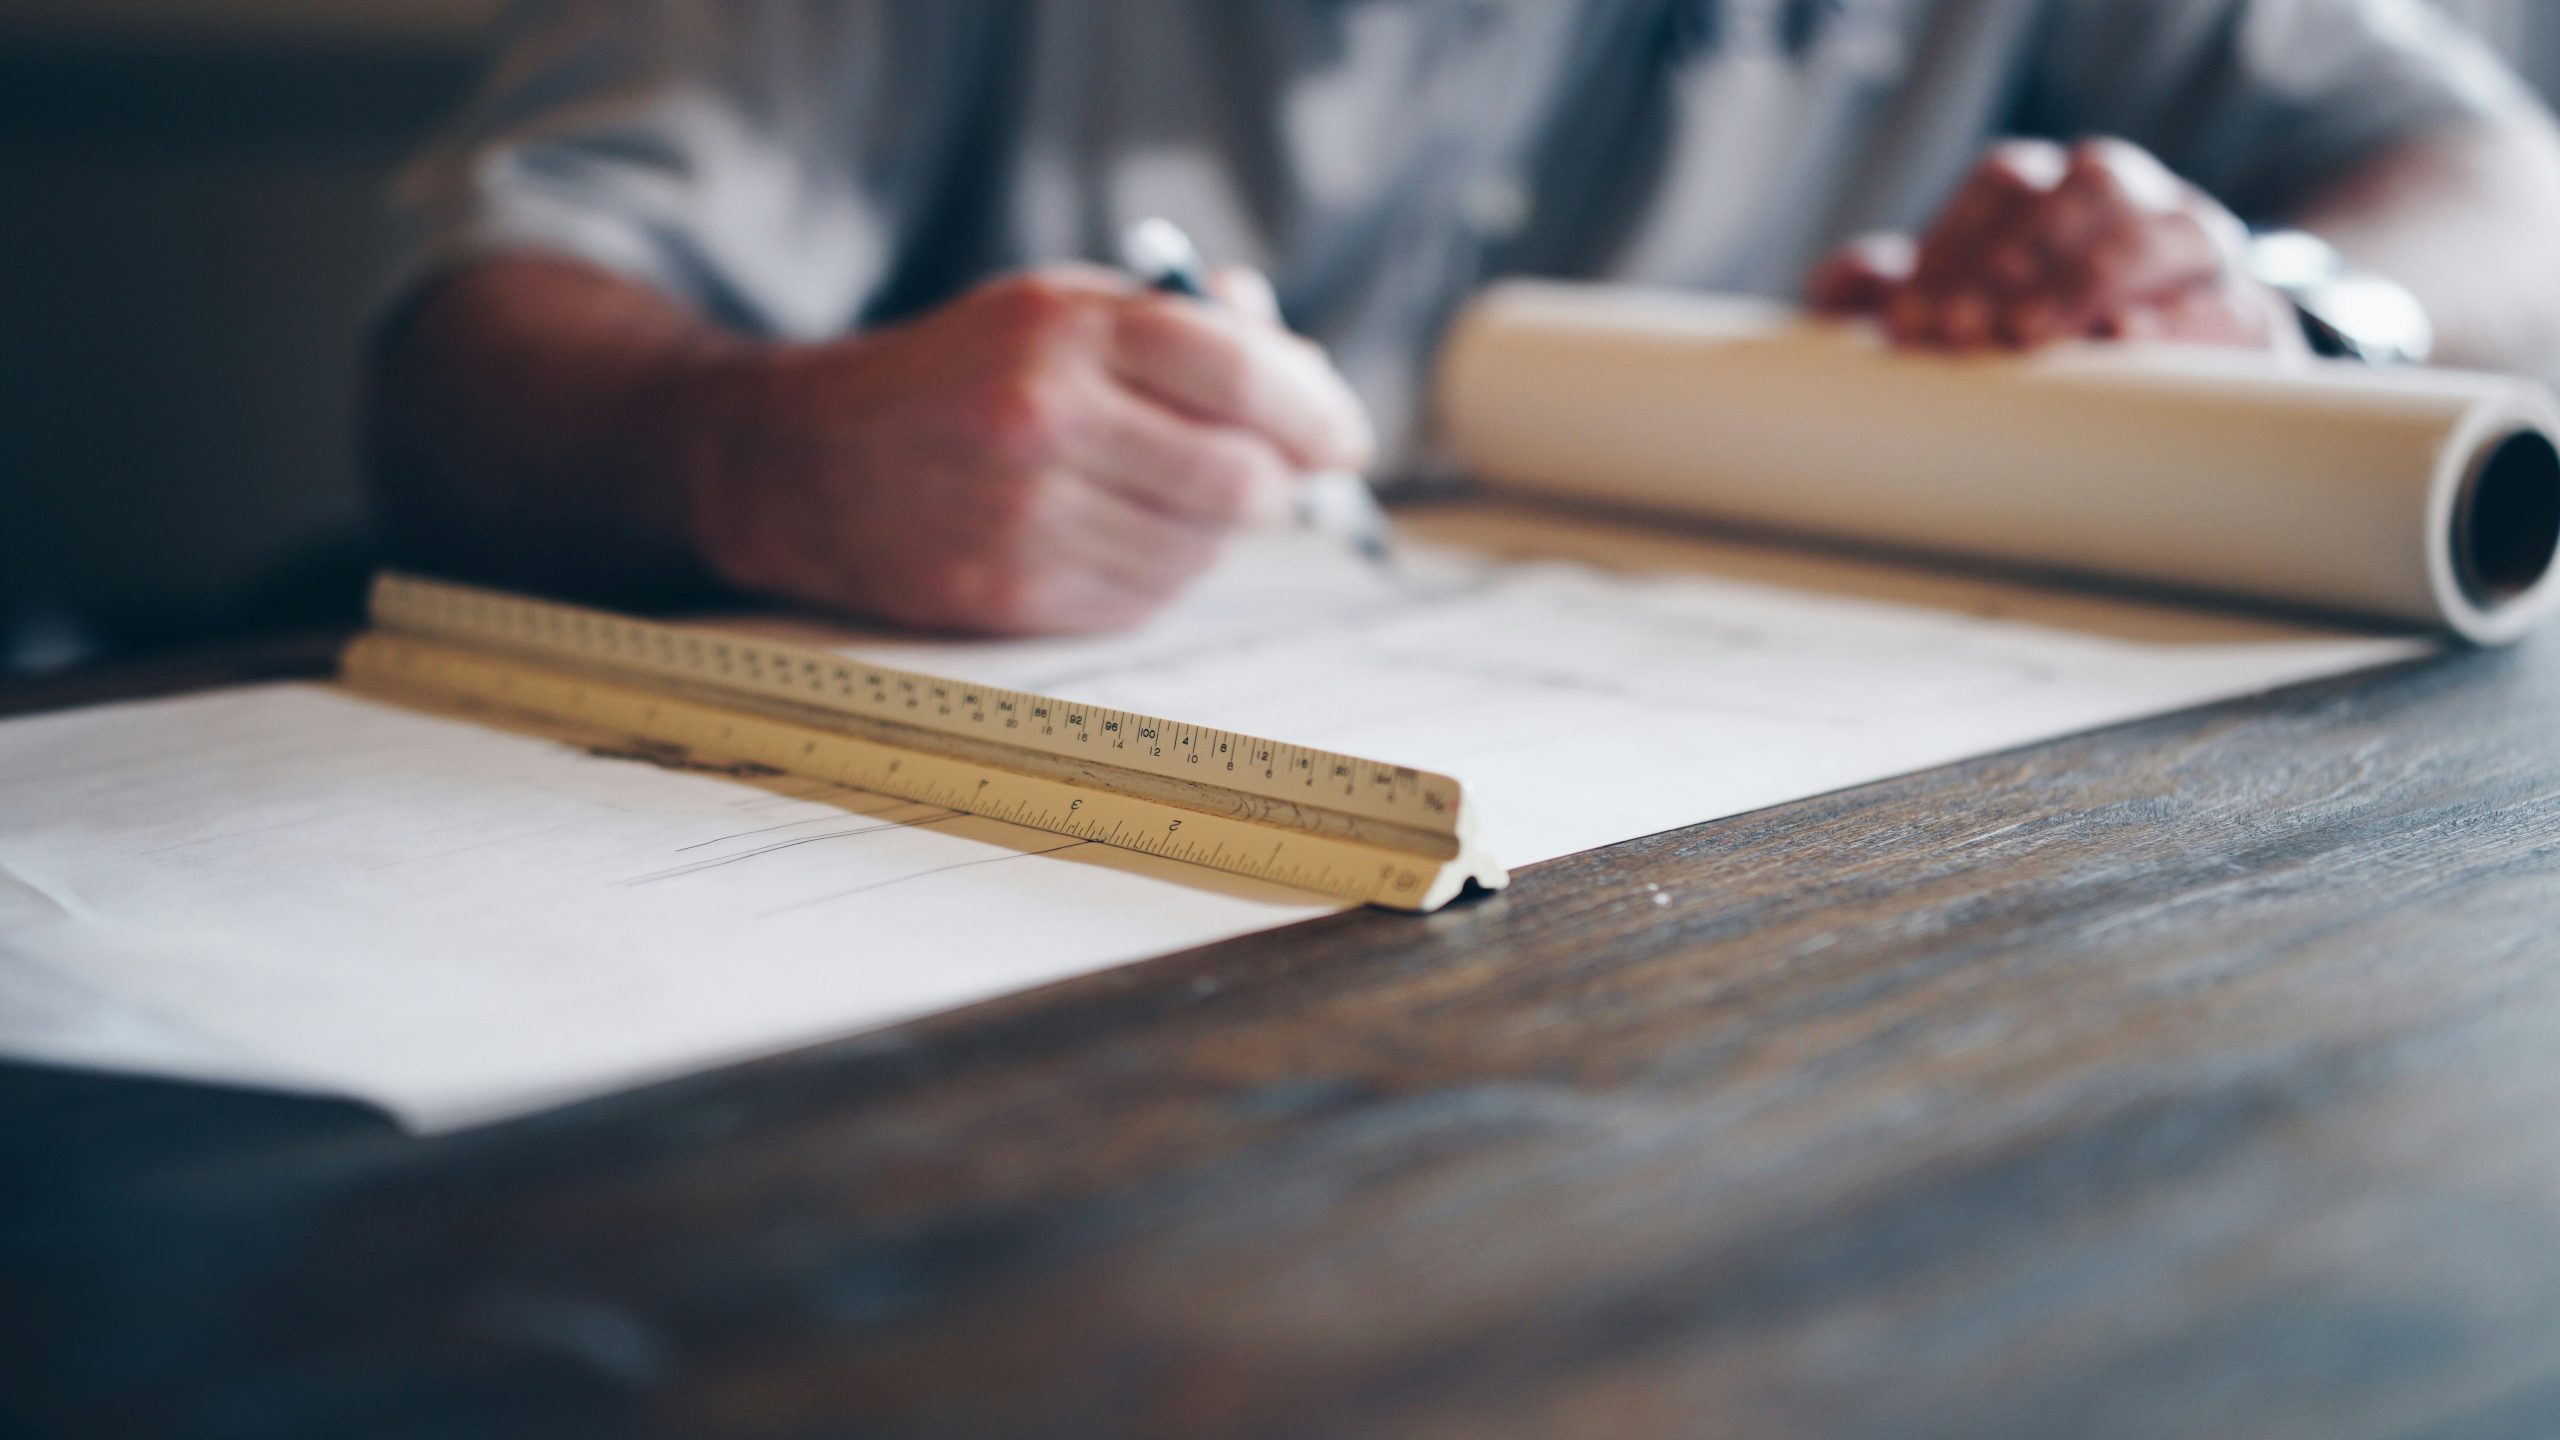
Practice Under Examination Conditions
Classes take place at drawing boards, using subjects arranged in the same way as those in the examinations.
Small Groups & Gradual Progress
We work in small groups, and no previous experience is required.
Ideally, future students begin in Year 11 of upper secondary school, allowing their final year to focus on more intensive preparation based on examination subjects from previous years.
Teaching Hours
With additional practice hours at the drawing board in preparation for the examinations.